

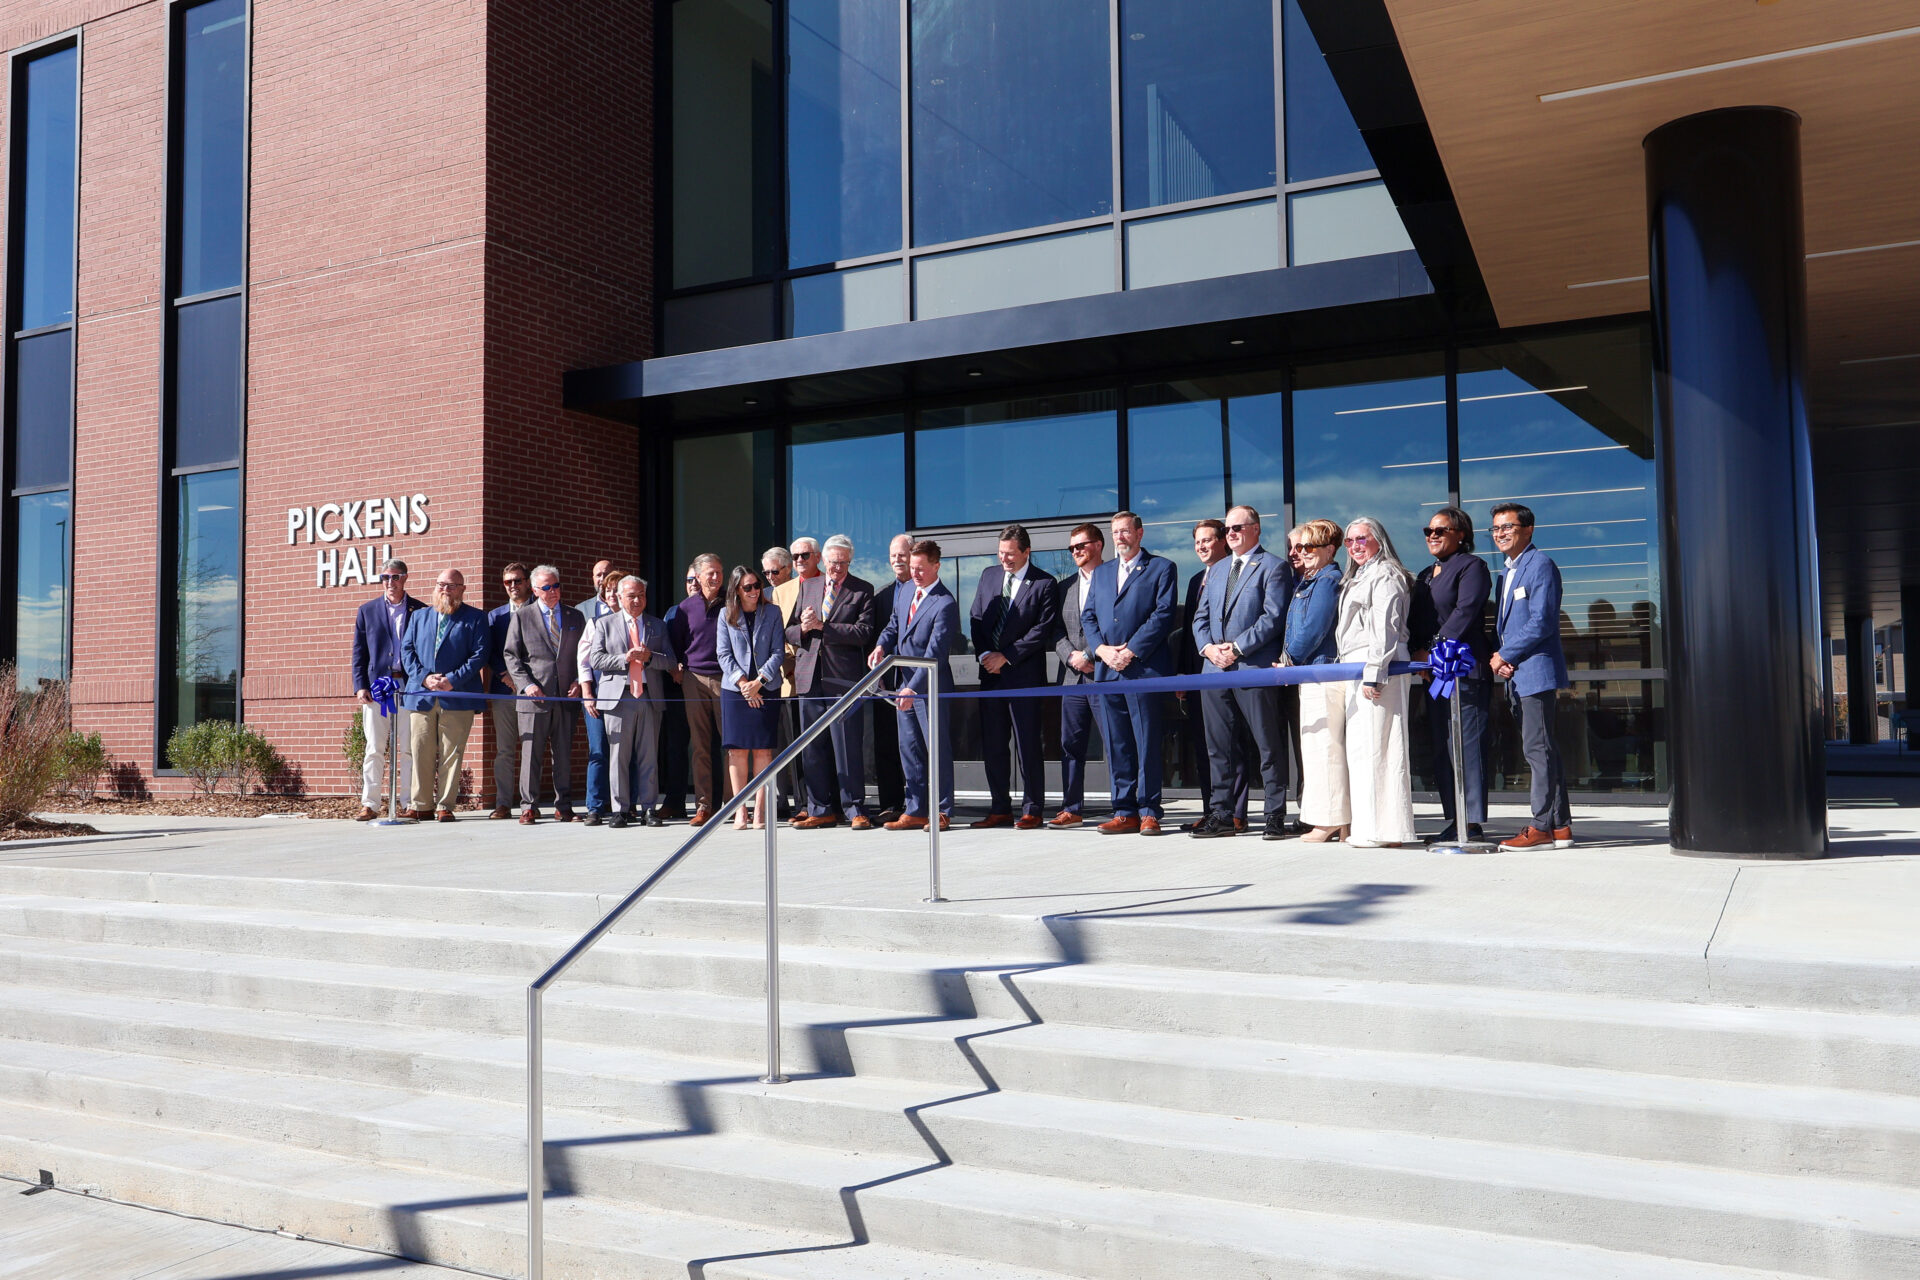
A new 56,000-square-foot academic building brings modern learning environments, collaborative spaces and expanded capacity to Tri-County Technical College’s Pendleton Campus.
DP3 Architects partnered with Tri-County Technical College to design the new Pickens Hall, a 56,000-square-foot academic facility replacing the College’s original building, which opened in 1963. Designed to support the evolving needs of students, faculty and staff, the new facility nearly doubles the capacity of its predecessor while providing modern classrooms, technology-enabled learning environments and a variety of spaces for collaboration and student engagement.
The building brings together the Business and Public Services Division, the Academic and Career Foundations Division and 24 Arts and Sciences faculty members across a range of academic disciplines. Its layout encourages connection between departments while creating an accessible, welcoming environment for the campus community.
The first floor features a shared faculty neighborhood designed to promote collaboration and interaction among instructors, along with a conference room and faculty lounge. Student-focused amenities include a business lounge, eight small-group study spaces, a student lounge with retro gaming, and a covered porch with outdoor seating. A dedicated I-BEST flex lab and gymnasium support specialized programming and hands-on learning.
The second floor is dedicated primarily to instruction, featuring two 50-seat classrooms, nearly a dozen 36-seat classrooms and four computer labs. Additional design features include a monumental staircase, a coffee station with a robotic barista and an 85-foot graphic wall celebrating campus life.
Beyond the building itself, the project strengthens the surrounding campus environment. A new green space between Pickens Hall and Anderson Hall provides an outdoor gathering area for students and employees, while improvements to the central pedestrian pathway enhance accessibility and connectivity throughout campus.
The decision to replace the original Pickens Hall rather than renovate it followed an evaluation of the existing structure and renovation options. The new facility incorporates updated building systems, enhanced digital connectivity and energy-efficient features. The project is also on track to achieve a Two Green Globes rating from the Green Building Initiative. Completed in November 2026, Pickens Hall represents a significant investment in Tri-County Technical College’s campus and its continued commitment to providing students with the spaces and resources needed to succeed. Students will begin using the new facility in spring 2027.